×

Pet Policy

Temple Lofts is a pet-friendly community!
  • Home
  • Amenities
  • Floorplans
  • Gallery
  • Neighborhood
  • Residents
  • Contact
Find Your Home
Book a Tour
Temple Lofts Logo
  • Home
  • Amenities
  • Floorplans
  • Gallery
  • Neighborhood
  • Residents
  • Contact
Find Your Home
  • 1226 Dr. MLK Jr Street | Indianapolis, IN 46202
  • Call us at 317-636-0630
  • Book a Tour
Temple Lofts Logo
Find Your Home Right Arrow
a building with a dome on top

Floorplans

Bedrooms
to
to
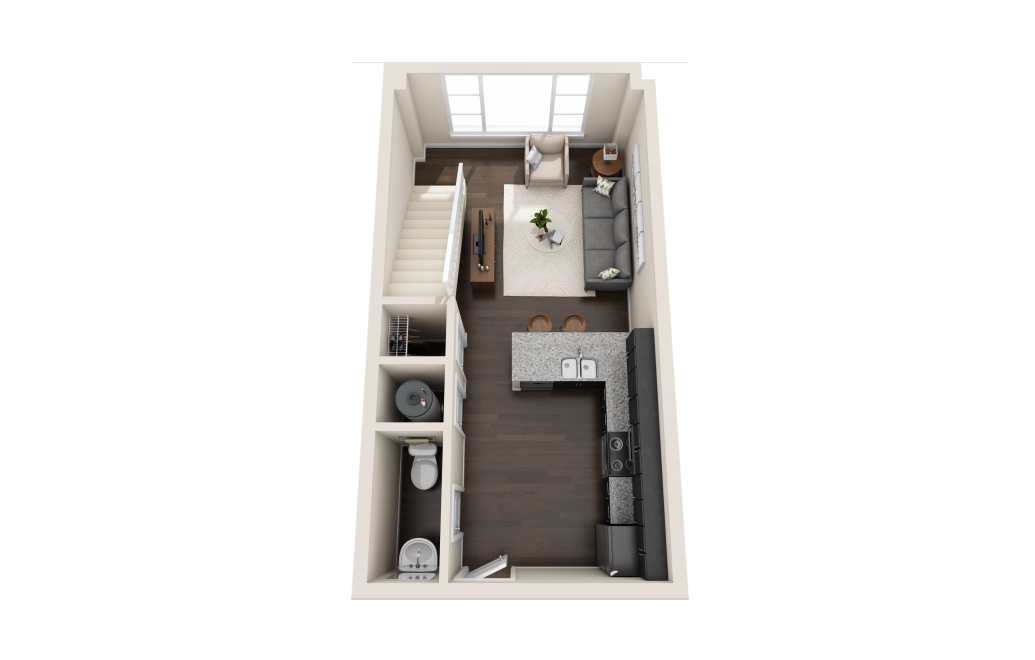
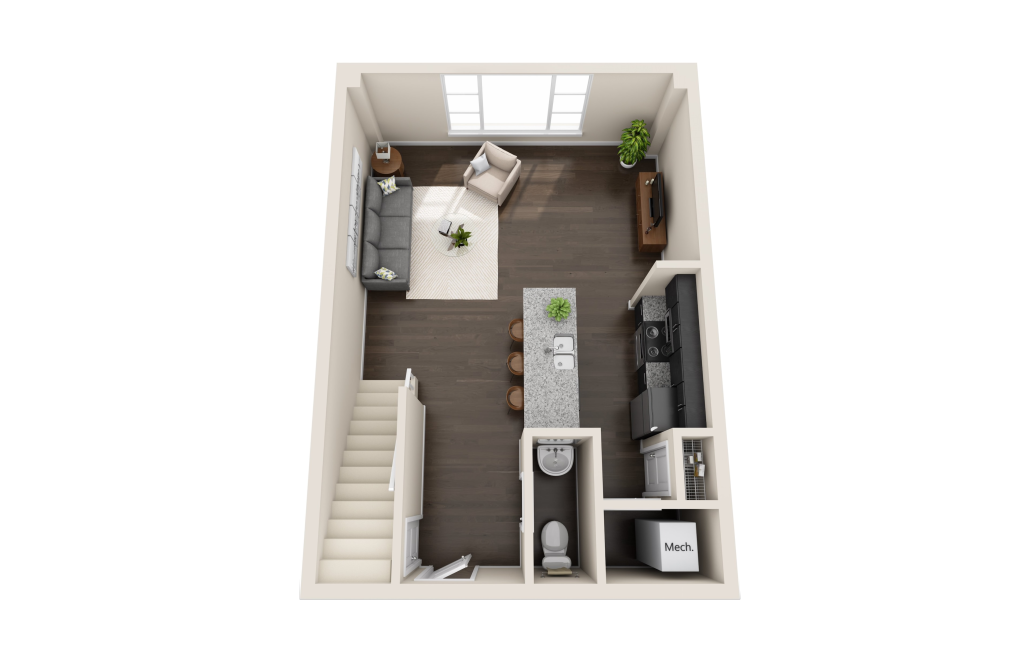
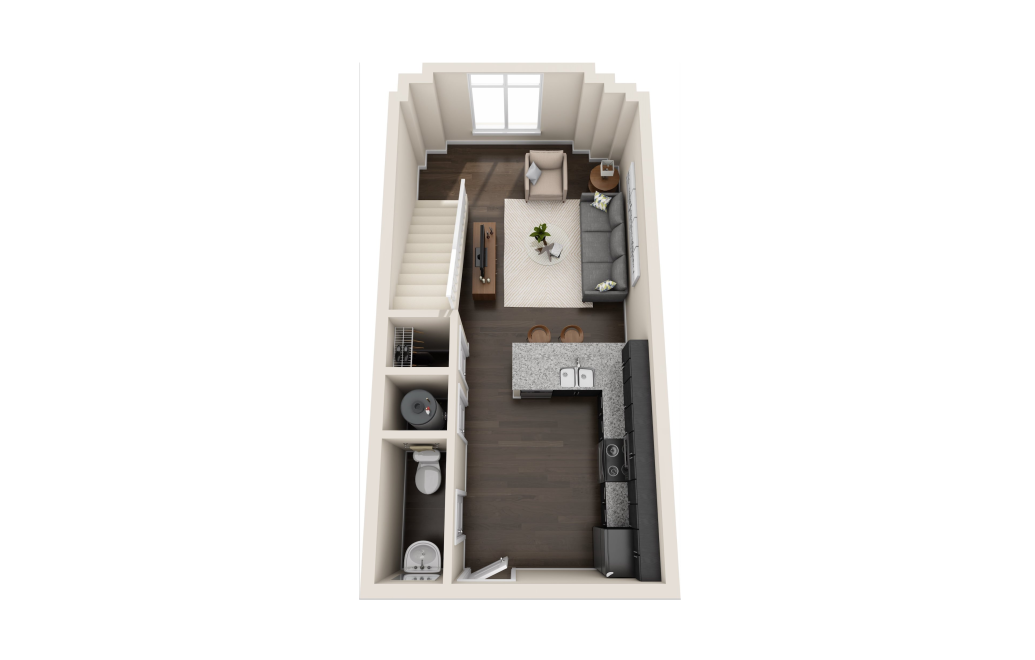
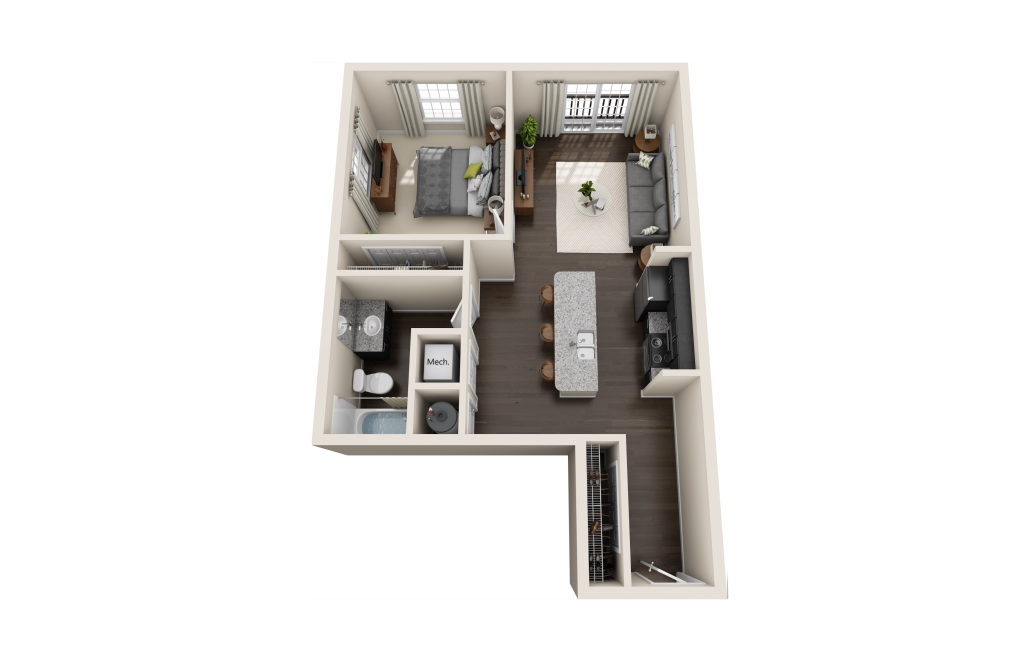
1X1N - 1 bedroom floorplan layout with 1 bathroom and 677 square feet
View Floorplan

1X1N

1 bed1 bath677 sq. ft.
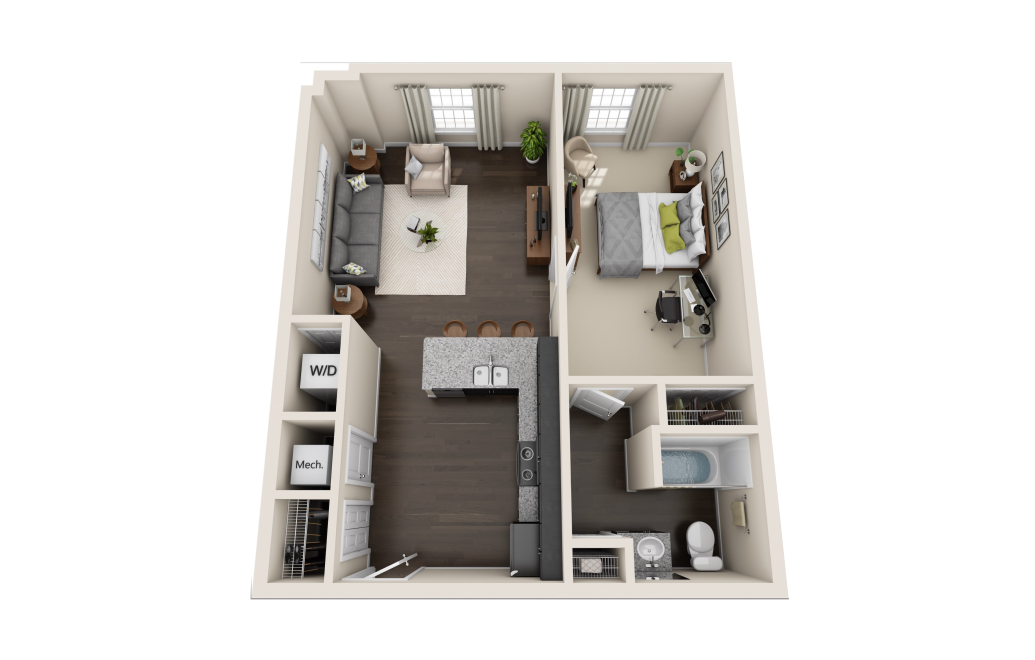
Starting at $1,370
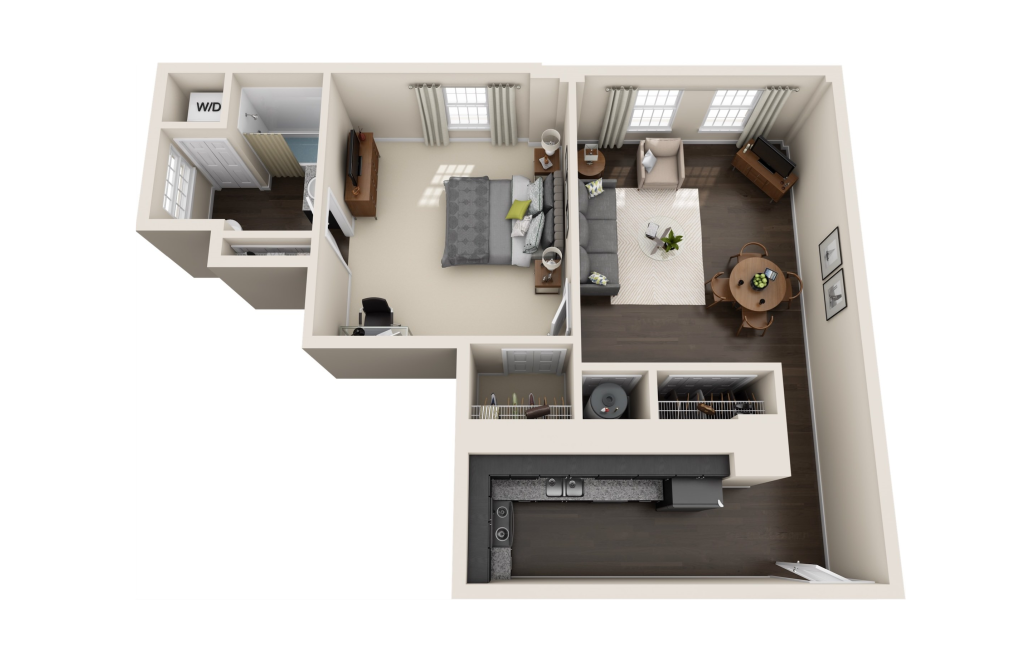
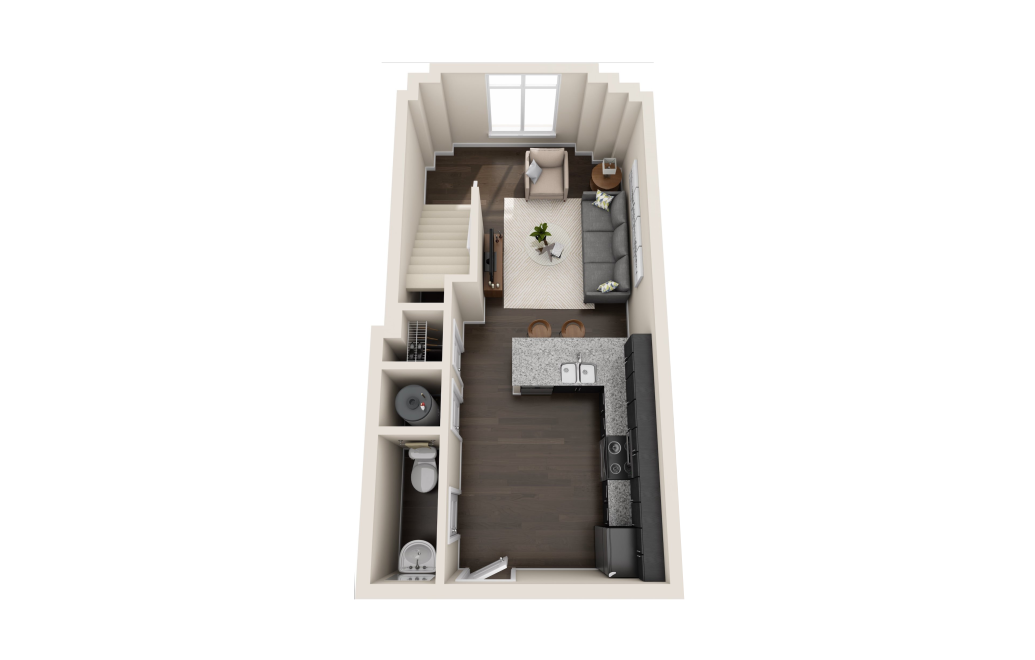
1x1C1 - 1 bedroom floorplan layout with 1 bathroom and 678 square feet
View Floorplan

1x1C1

1 bed1 bath678 sq. ft.

Contact Us
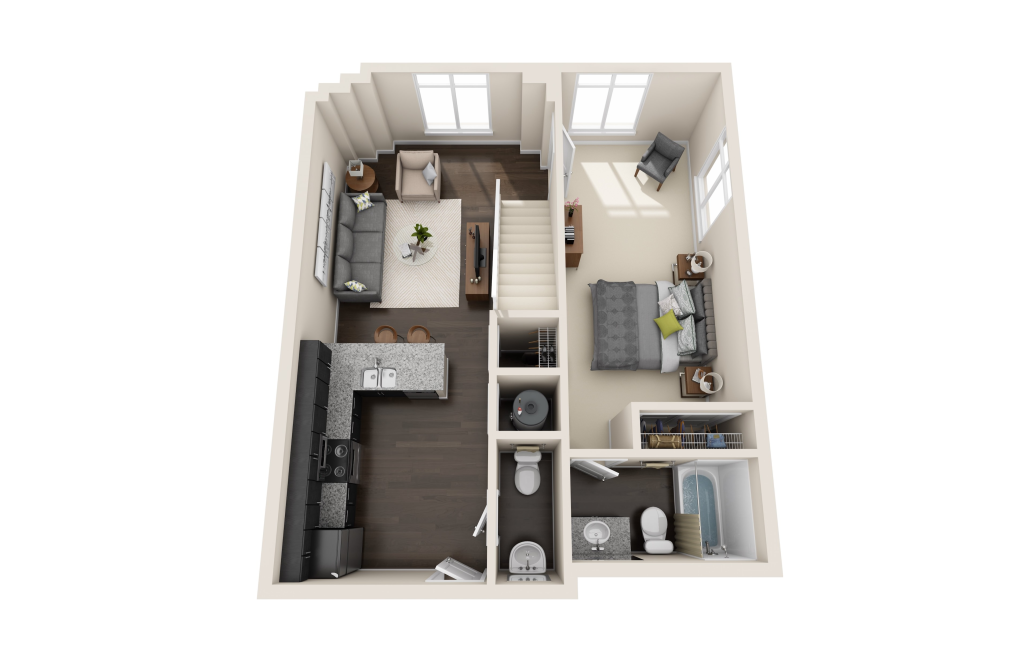
1x1.5C - 1 bedroom floorplan layout with 1.5 bathroom and 780 square feet
View Floorplan

1x1.5C

1 bed1.5 bath780 sq. ft.

Starting at $1,420
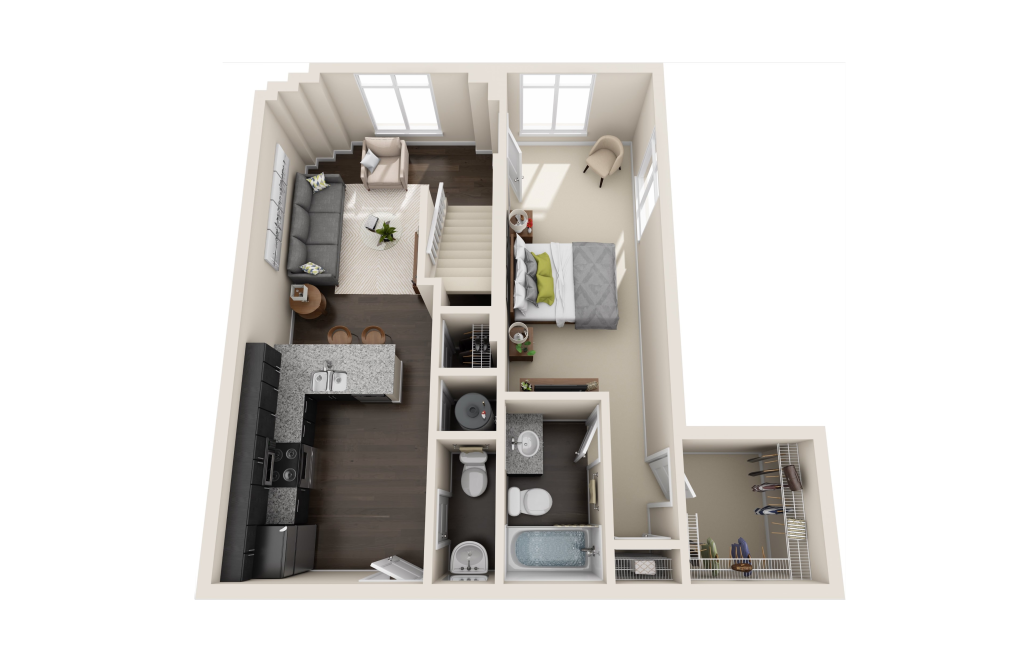
1x1C2 - 1 bedroom floorplan layout with 1 bathroom and 838 square feet
View Floorplan

1x1C2

1 bed1 bath838 sq. ft.

Contact Us
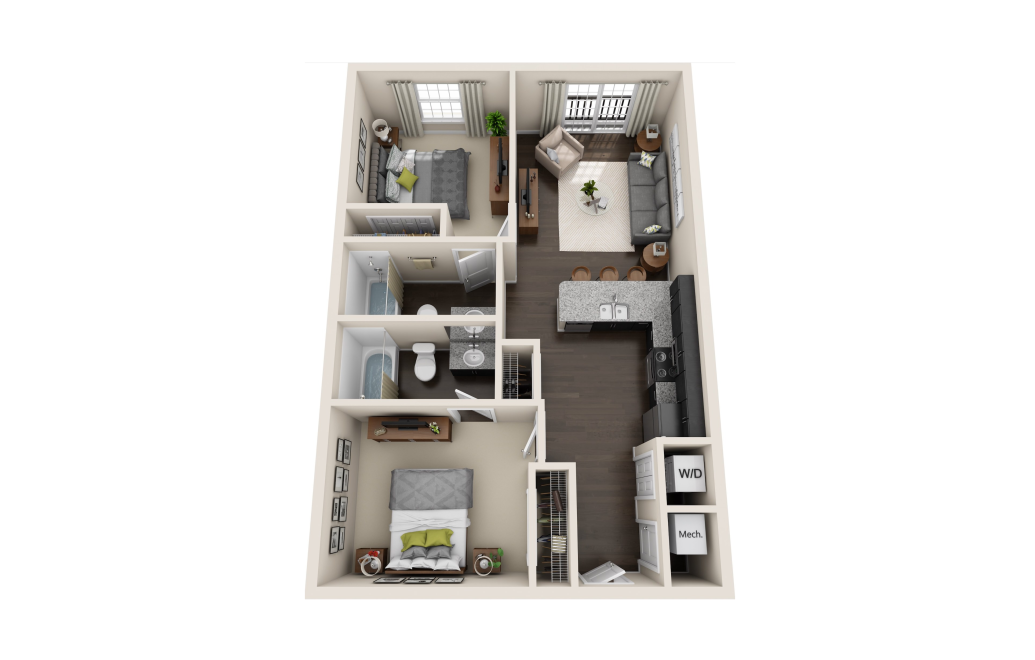
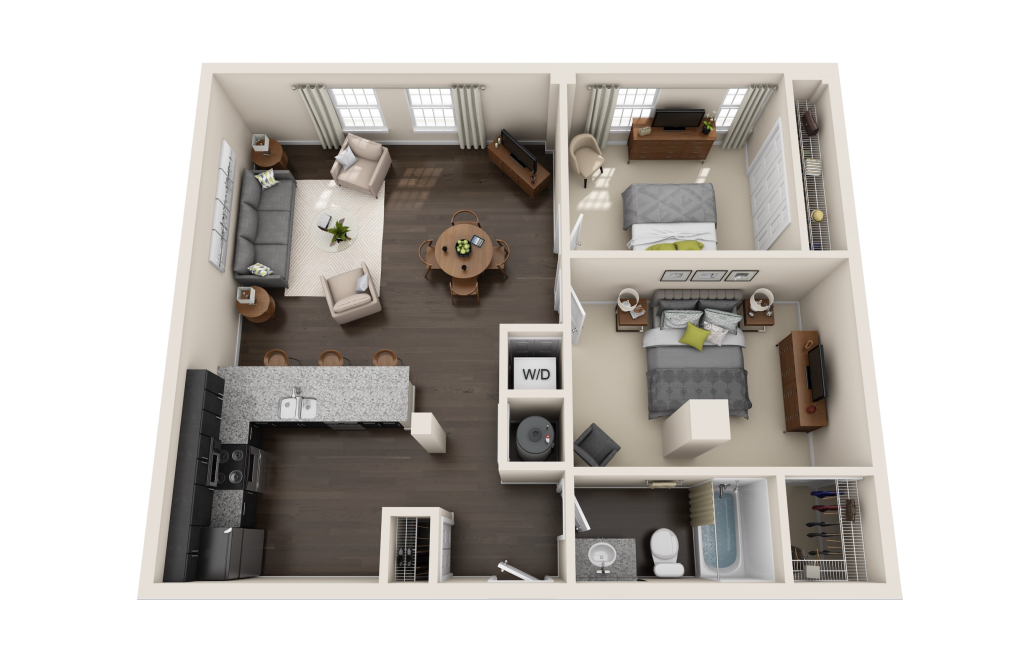
2X2N - 2 bedroom floorplan layout with 2 bathrooms and 834 square feet
View Floorplan

2X2N

2 bed2 bath834 sq. ft.

Starting at $1,600
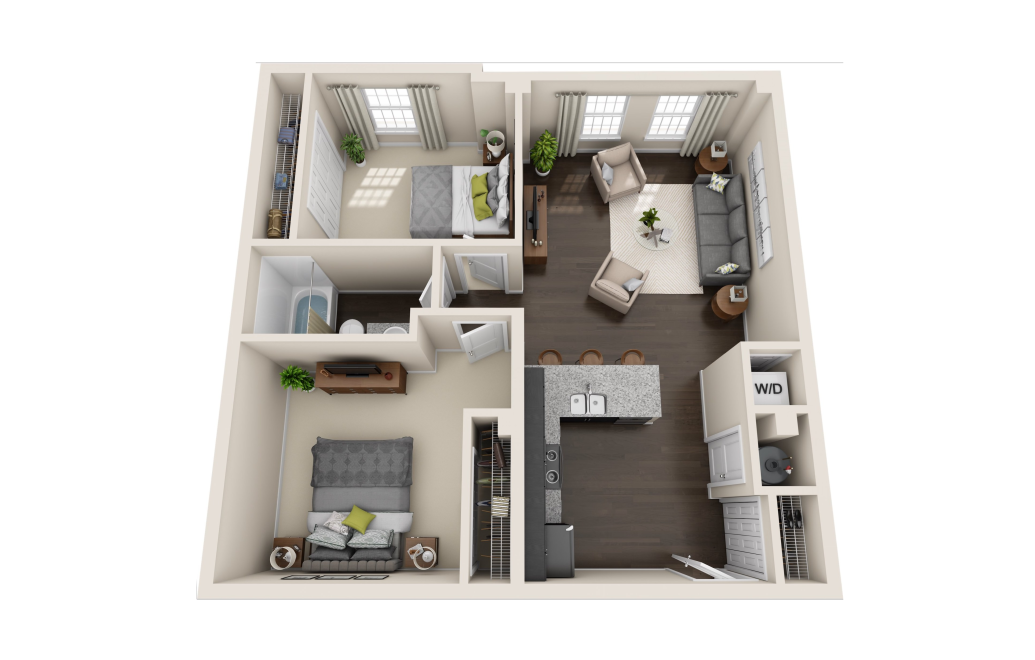
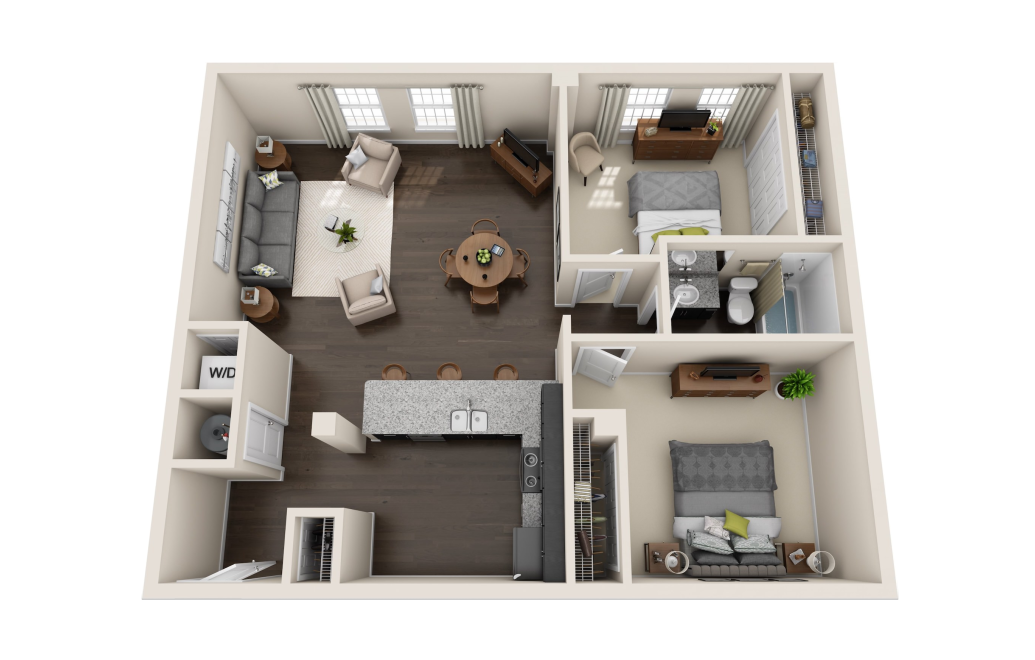
2X1C1 - 2 bedroom floorplan layout with 1 bathroom and 843 square feet
View Floorplan

2X1C1

2 bed1 bath843 sq. ft.

Starting at $1,595
2X1C2 - 2 bedroom floorplan layout with 1 bathroom and 936 square feet
View Floorplan

2X1C2

2 bed1 bath936 sq. ft.

Contact Us
2X1C4 - 2 bedroom floorplan layout with 1 bathroom and 971 square feet
View Floorplan

2X1C4

2 bed1 bath971 sq. ft.

Starting at $1,650
2X1C3 - 2 bedroom floorplan layout with 1 bathroom and 973 square feet
View Floorplan

2X1C3

2 bed1 bath973 sq. ft.

Contact Us
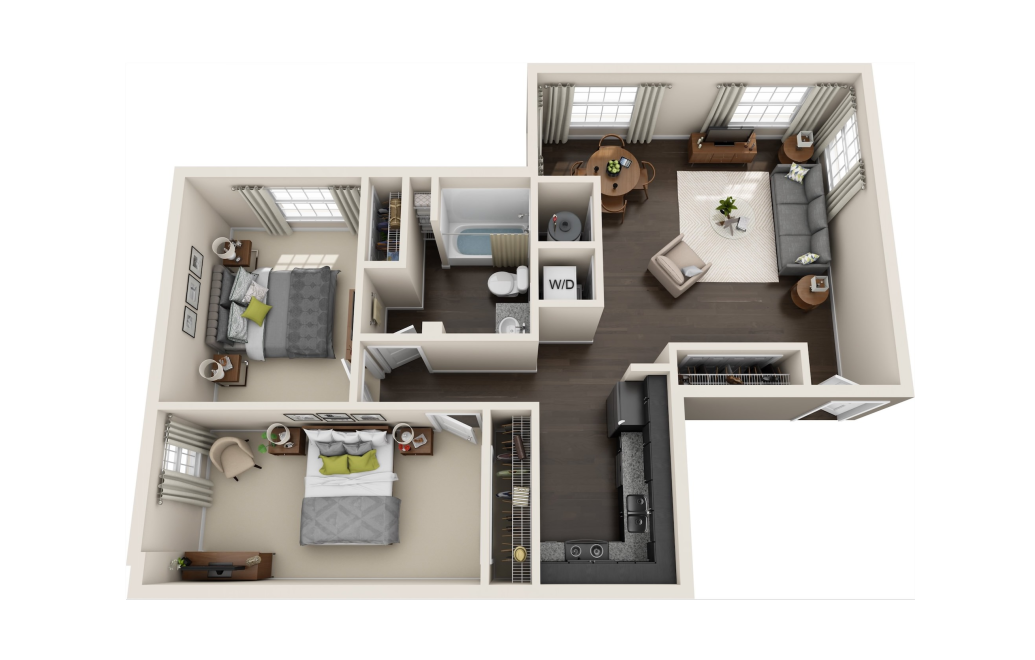
2X1.5C - 2 bedroom floorplan layout with 1.5 bathroom and 1053 square feet
View Floorplan

2X1.5C

2 bed1.5 bath1053 sq. ft.

Contact Us
2X2.5C1 - 2 bedroom floorplan layout with 2.5 bathrooms and 1114 square feet
View Floorplan

2X2.5C1

2 bed2.5 bath1114 sq. ft.

Contact Us
2X2.5C2 - 2 bedroom floorplan layout with 2.5 bathrooms and 1144 square feet
View Floorplan

2X2.5C2

2 bed2.5 bath1144 sq. ft.

Contact Us
3X3.5C1 - 3 bedroom floorplan layout with 3.5 bathrooms and 1396 square feet
View Floorplan

3X3.5C1

3 bed3.5 bath1396 sq. ft.

Starting at $2,270
3X3.5C1 - 3 bedroom floorplan layout with 3.5 bathrooms and 1458 square feet
View Floorplan

3X3.5C1

3 bed3.5 bath1458 sq. ft.

Contact Us

Floorplans are artist’s rendering. All dimensions are approximate. Actual product and specifications may vary in dimension or detail. Not all features are available in every rental home. Prices and availability are subject to change. Please see a representative for details.
A place to call home.

Find Your Home Right Arrow Icon Book a Tour Right Arrow Icon





a kitchen with black cabinets a couple of balconies on a brick building a kitchen with a large island a room with a carpet and a light on the ceiling a kitchen with black appliances
Find Your Home Book a Tour

Temple Lofts

1226 Dr. MLK Jr Street
Indianapolis, IN 46202
Call us at 317-636-0630
Pet Policy
  • Home
  • Amenities
  • Floorplans
  • Gallery
  • Neighborhood
  • Residents
  • Contact
  • © Copyright 2026 Temple Lofts. All Rights Reserved.

  • Privacy Policy
  • Site Map

This site uses cookies to improve your browsing experience. By using our site you agree to our use of cookies.

I Agree
How We Use Your Data Contact Us